

Designing contemporary municipal structures within historic districts presents a delicate architectural challenge. Civic institutions require energy-efficient facilities, accessible entrances, and secure public spaces, yet blanket modernism can disrupt the visual unity of historic streetscapes. Leading architectural studios are answering this challenge through deliberate material restraint and adaptive structural reuse.
Balancing Structural Performance and Legacy Design
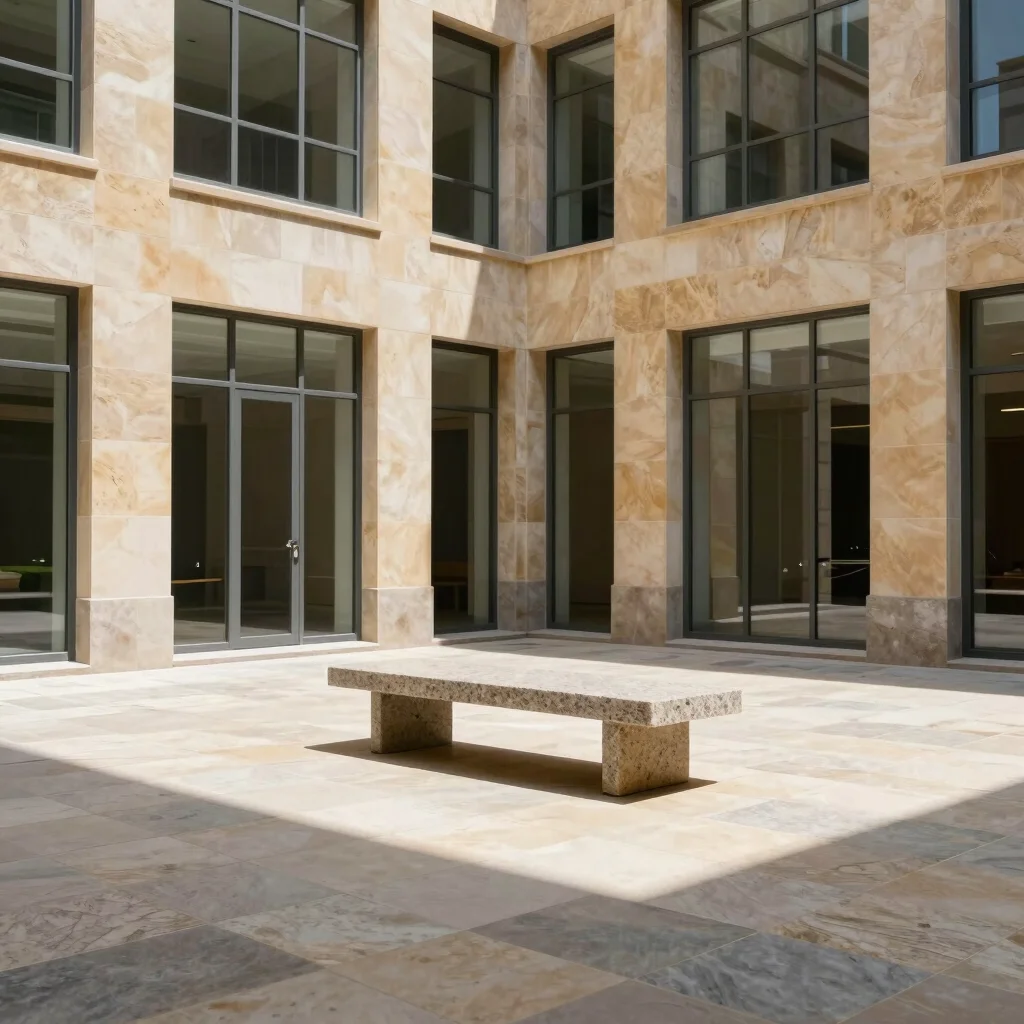
Rather than imitating historic motifs or imposing stark glass towers, modern preservation projects focus on sympathetic materiality. Locally quarried stone, timber bracing, and muted iron accents allow new public annexes to converse naturally with century-old brickwork. Interior retrofits incorporate hidden thermal insulation and high-performance ventilation without altering historic outer masonry.
Public Spaces Designed for Civic Gathering
A successful municipal building must function as a welcoming anchor for public life. By opening historic ground floors into brightly lit courtyards and open civic halls, architects create spaces suitable for town meetings, public exhibitions, and administrative services. High ceilings and broad skylights bring daylight deep into administrative offices, reducing energy demand while creating calm atmosphere.
Sustaining Character Through Material Discipline
Civic architecture serves as a tangible reflection of a community values and continuity. When cities invest in enduring materials and thoughtful restoration, public buildings outlast temporary design trends. Maintaining rigorous standards in public construction ensures that civic spaces remain functional, dignified, and relevant for generations to come.